pre febricated building About



An industrial building is a structure designed for the manufacturing, processing, or storage of goods and materials. These buildings typically feature large open spaces, sturdy construction, and specialized facilities such as loading docks, cranes, and ventilation systems to support industrial operations.
Superior Durability and Low MaintenanceConstructed with rust-resistant materials like galvanized steel, these buildings feature powder-coated or painted surfaces for increased longevity and minimal upkeep. The robust design minimizes maintenance needs, making them ideal for long-term use in demanding environments.
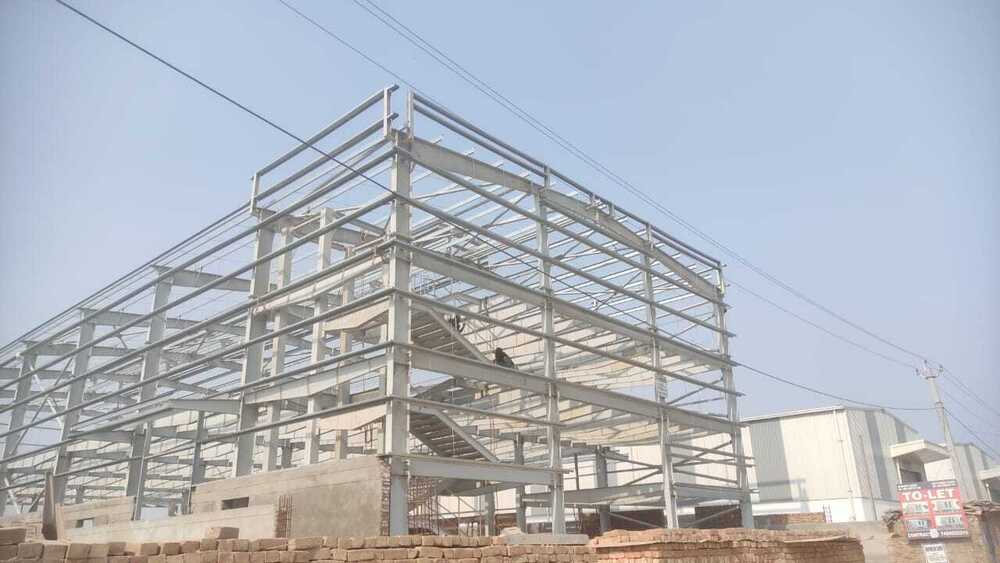
Fast and Flexible InstallationPrefabricated structures can be erected within 4-8 weeks, significantly reducing project timelines. Their modular nature allows for rapid assembly or dismantling, making relocation straightforward and enabling quick adaptation to changing business requirements.
Safe and Customizable EnvironmentsSafety is prioritized with fire-retardant panels and engineering for wind speeds up to 180 km/h and earthquake resistance. Every detail, from dimensions to insulation type, floor load, and drainage systems, can be tailored to exact project needs, ensuring optimal functionality and compliance with international standards.
FAQ's of pre febricated building:
Q: How resistant are your prefabricated buildings to wind and earthquakes?
A: Our prefabricated buildings are engineered to withstand wind speeds up to 180 km/h, with additional customization available based on site-specific requirements. They are also designed for earthquake-prone areas, meeting standards for Zone III/IV, with the option to adjust for higher intensity zones as needed.
Q: What surface treatments are applied to ensure long-term durability?
A: Each structure is finished with powder coating or high-quality paint, providing enhanced resistance to rust and corrosive environments. This treatment, combined with galvanized steel components, ensures an extended lifespan and reduces maintenance demands.
Q: When can I expect installation to be completed?
A: Installation typically takes between 4 to 8 weeks, depending on the building size and site conditions. Our modular system enables efficient on-site assembly, allowing you to utilize your new building quickly and with minimal disruption.
Q: Where can these prefabricated buildings be installed?
A: These buildings can be installed on a variety of foundations, predominantly concrete plinths or custom-designed bases determined by local soil conditions. Their flexibility makes them suitable for industrial, commercial, or warehousing applications in urban and remote locations alike.
Q: What is the process for customizing a building to my requirements?
A: Customization starts with understanding your needs, including layout, size, floor and roof materials, panel thickness, and insulation type. Our team collaborates with you to design a solution that meets usage, compliance, and aesthetic considerations, ensuring every detail-from doors and windows to drainage and load capacity-is tailored to your project.
Q: How does the building address thermal and sound insulation?
A: Our insulated sandwich panels (using PUF, EPS, or Glass Wool) offer low thermal conductivity (0.02-0.04 W/mK) and optional sound insulation properties, making the internal environment comfortable for varied applications. You can select panel specifications based on your desired insulation levels.
Q: What are the key benefits of choosing a prefabricated building from your company?
A: Our buildings offer rapid installation, low maintenance, superior durability, and full customization. Portable and engineered for safety, they are ideal for temporary or permanent use and comply with ISI, ISO, or other international standards. Additionally, structures can be dismantled and relocated, providing operational flexibility.









 Send Inquiry


 Send Inquiry
